
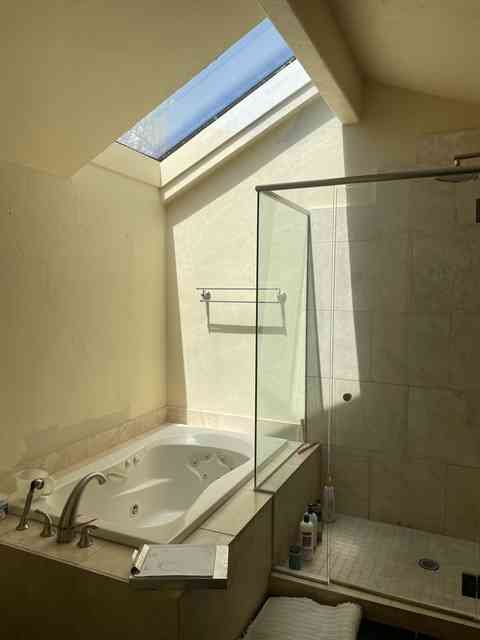
This real primary bathroom remodeling project in Centennial, Colorado, replaced a corner jetted tub and compact glass shower with a larger walk-in tile shower, built-in bench, recessed niche, and updated double-vanity area. The photos below show the room before renovation and the completed work by All Pro Renovations.
Project Overview
- Location: Centennial, Colorado
- Project type: Primary bathroom remodel
- Original features: Corner jetted tub and compact glass shower
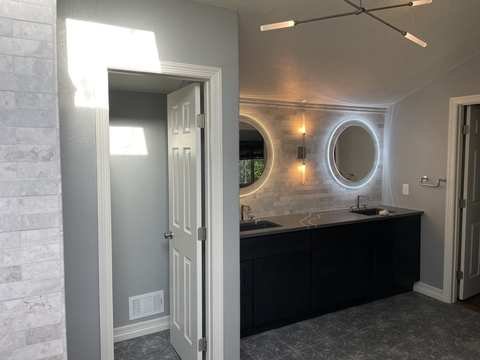
- Visible updates: Larger walk-in tile shower, built-in bench, recessed niche, long double vanity, round mirrors, wall sconces, and updated overhead lighting
Bathroom Before the Remodel
Completed Walk-In Shower and Double Vanity
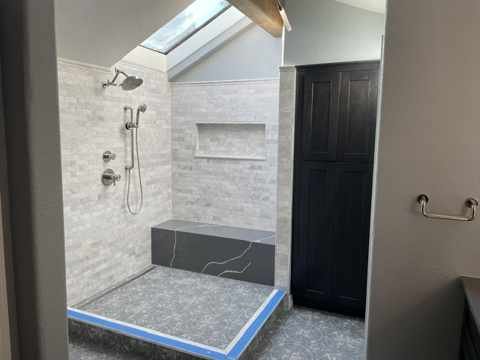
A Larger Walk-In Tile Shower
The remodeled shower occupies a larger visible footprint than the original compact glass enclosure. Full-height tile defines the shower area, while a built-in bench and recessed niche provide permanent seating and storage features within the finished surround.
Double Vanity, Mirrors, and Updated Lighting
The completed vanity wall pairs a long double vanity with two round mirrors and wall sconces. Updated overhead fixtures add another visible lighting layer to the finished bathroom.
Planning a Walk-In Shower Remodel in Centennial
All Pro Renovations can help with bathroom design and coordinate the tile, carpentry, finish work, plumbing, electrical, HVAC, and other work included in the approved scope. When permits are required, we handle the process and coordinate required inspections.
Materials may be supplied by All Pro Renovations, the homeowner, or both. The written estimate documents the scope, included materials, project price, and expected schedule before construction begins. All work is backed by a 2-year warranty.